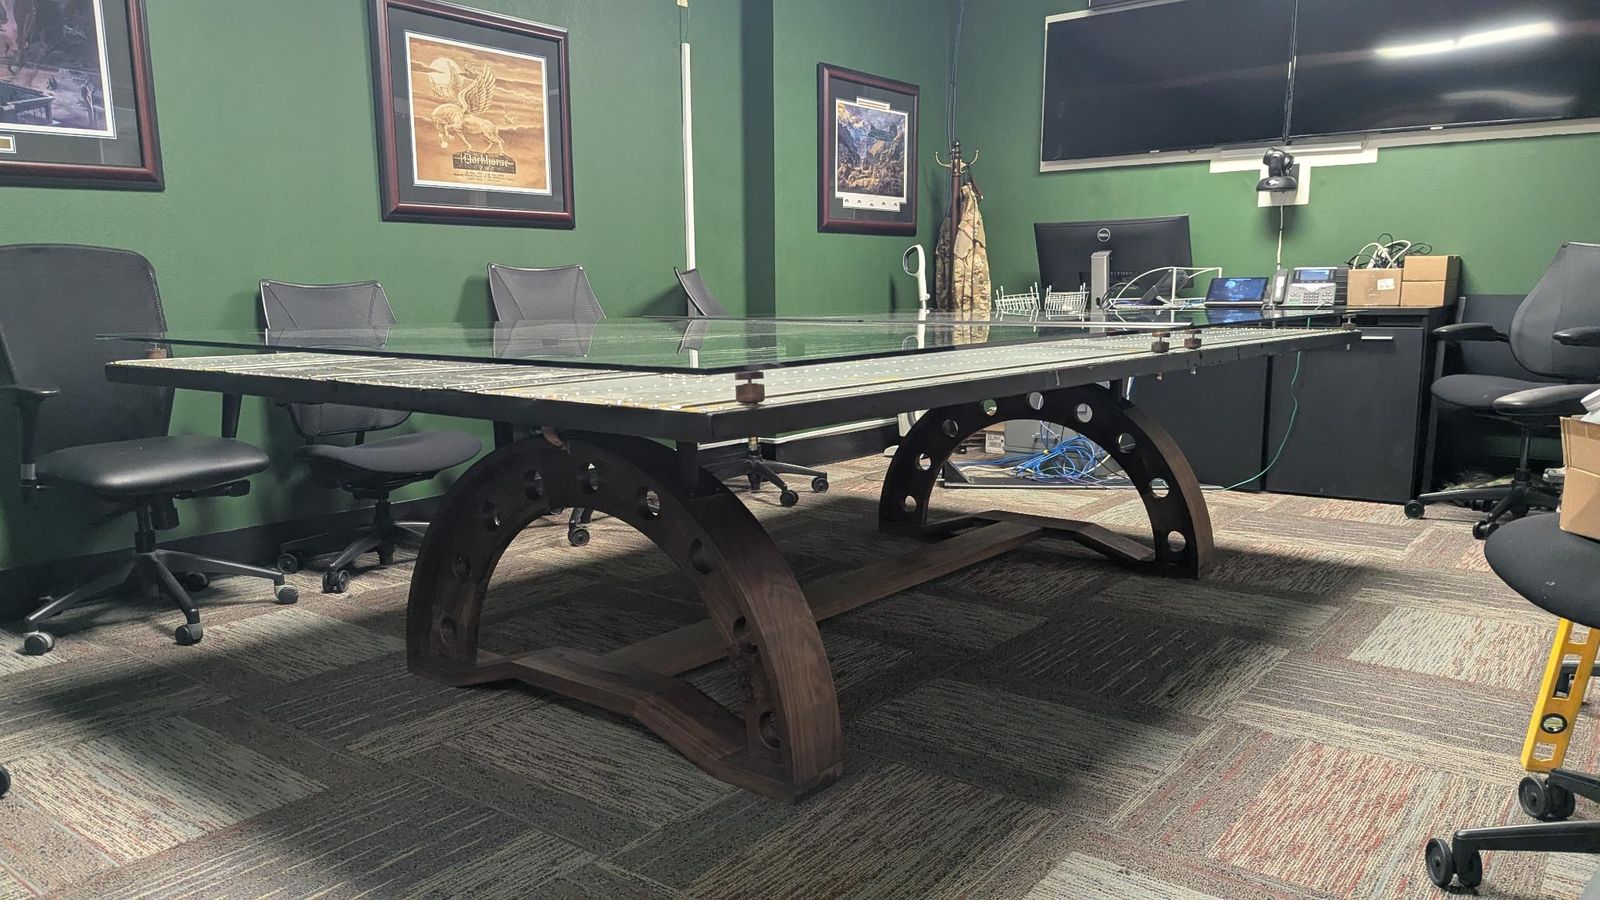
The 160th Special Operations Aviation Regiment (Airborne) at Fort Campbell came to us with a set of aluminum floor boards from one of their Chinooks and a clear request: turn them into the conference table for the commander's meeting room. The floor boards set the dimensions, so the top finished at 127 by 70 inches and everything else was designed around them.
The base is solid black walnut, shaped like the arched ribs of an aircraft fuselage, with circular cutouts through each arch. A custom steel frame sits on the base and carries the floor boards. Above them, a two-piece glass top rests on adjustable walnut risers, so the boards stay visible and protected.
We built it with two local shops: Algorithm and Steel fabricated the steel frame, and Kent Glass supplied the glass. From start to install, the project took six weeks.
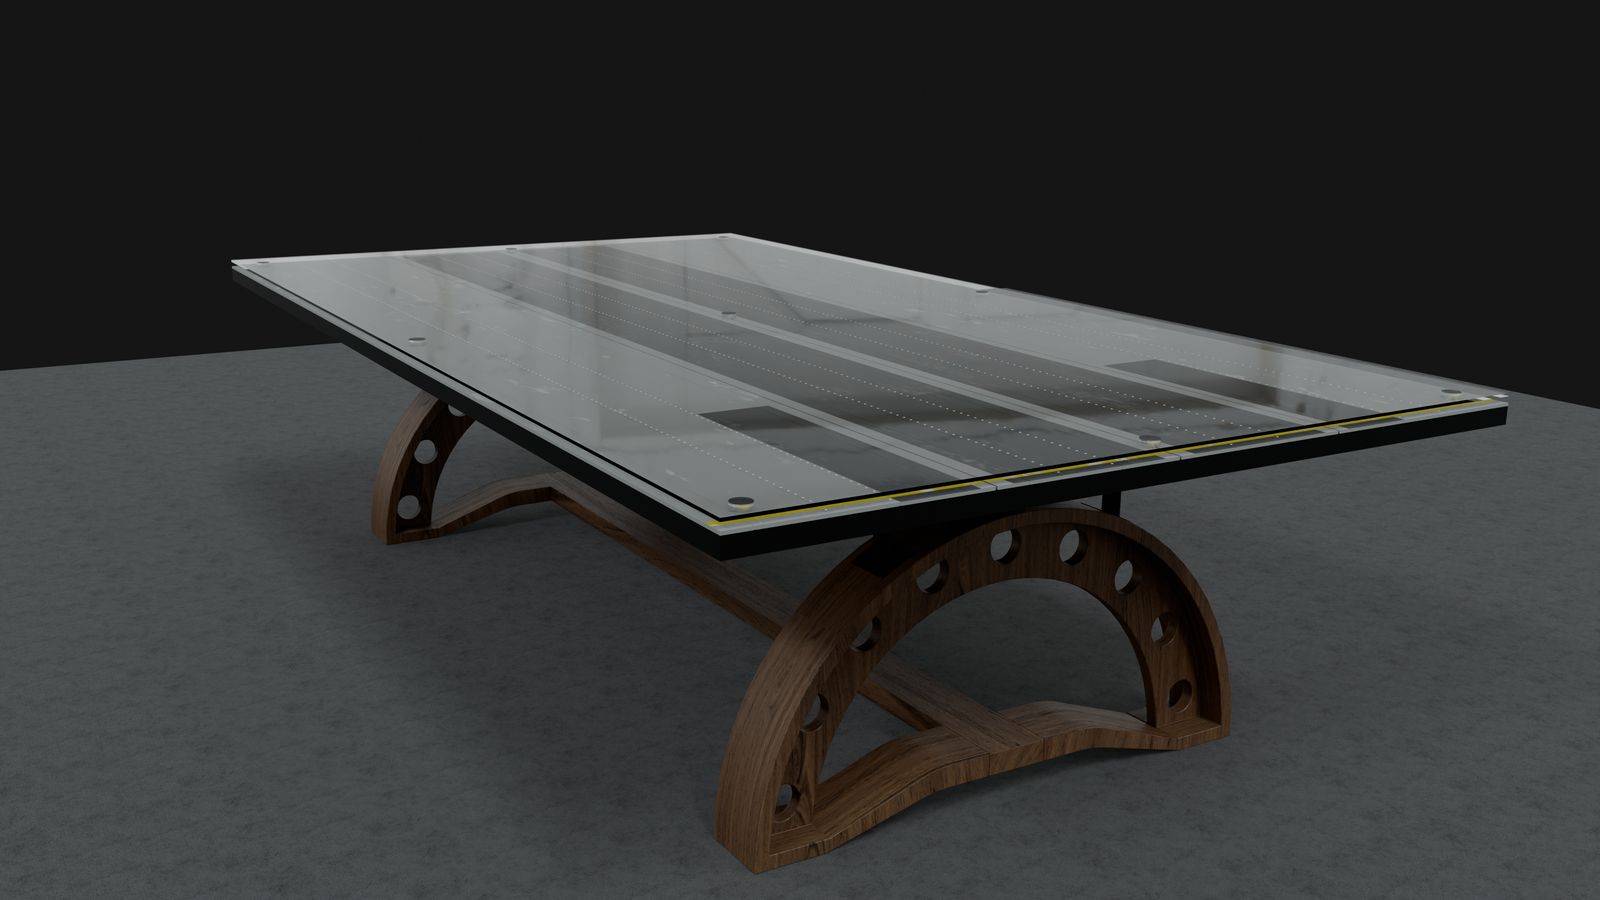 3D Render
Designed before
a board was cut.
This piece began as a 3D concept — 160th Chinook Conference Table — refined with the client until every detail was right, and only then built.
See the Design Concept →This table, in motion.
Short clips from the shop as this piece came together.
Have something worth
building around?
Conference tables, institutional pieces, or a piece of history you want to put to use. We'll design it with you and build it to last.
Start a Project